
6003 Rixey Drive Alexandria, VA 22303
Listing Courtesy of: BRIGHT IDX / Listed By: Randi Dolphin, Coldwell Banker Realty

  6003 Rixey Drive Alexandria, VA 22303

Active (7 Days)
$3,150 (USD)
5
BED
3
BATH
1,523
SQFT

Description

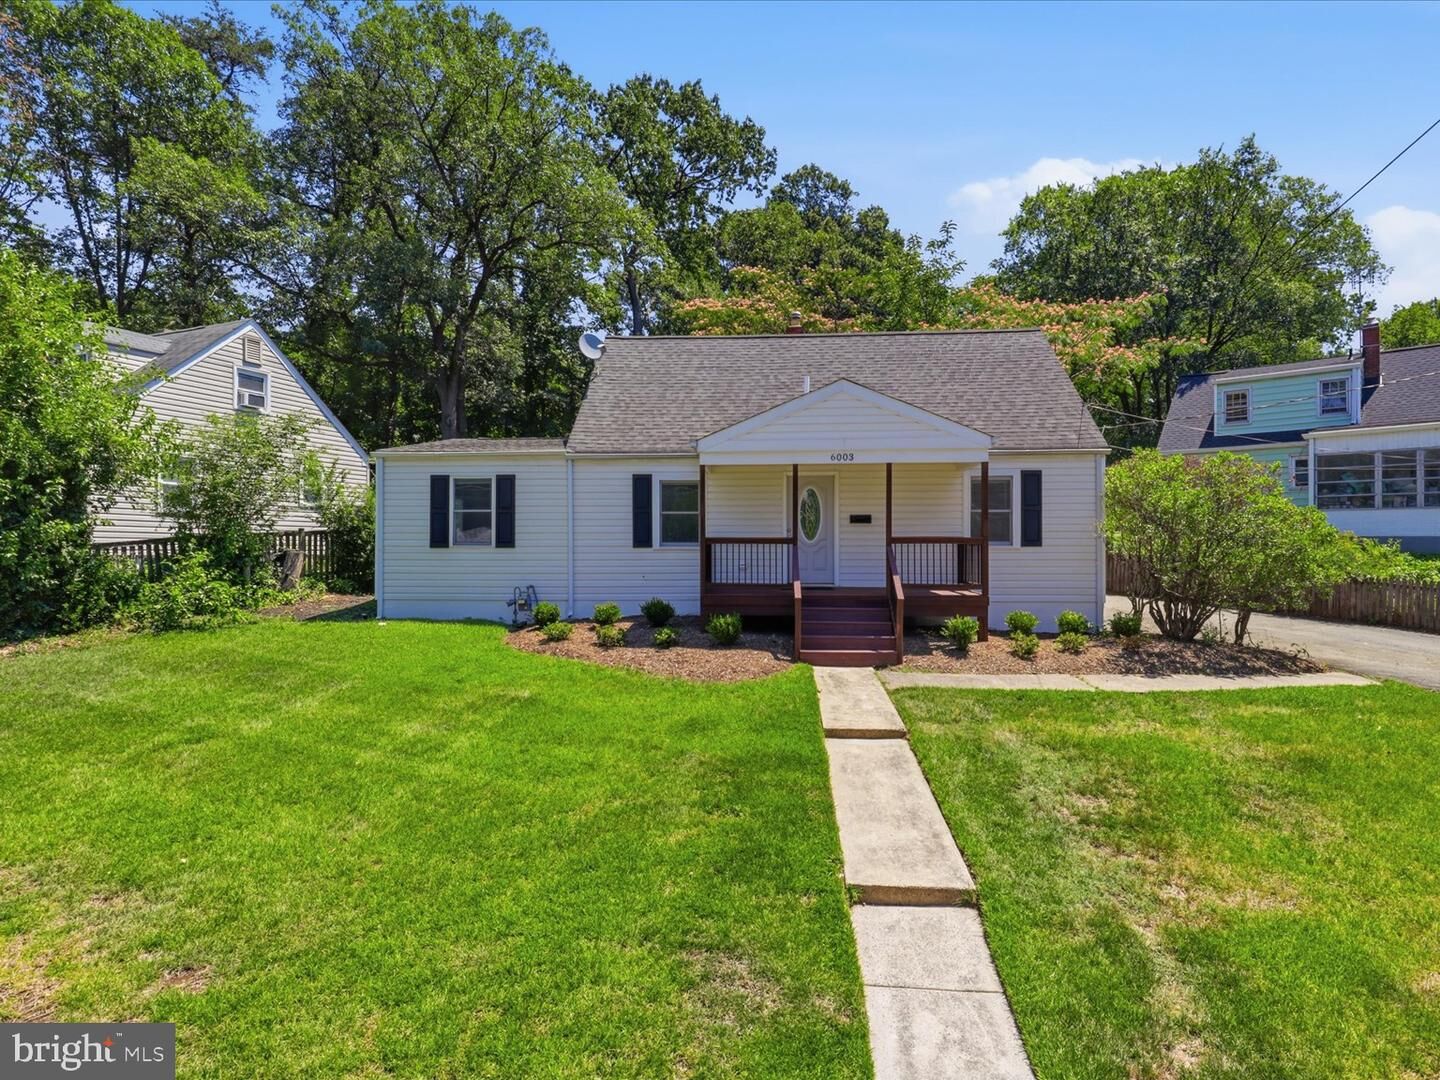
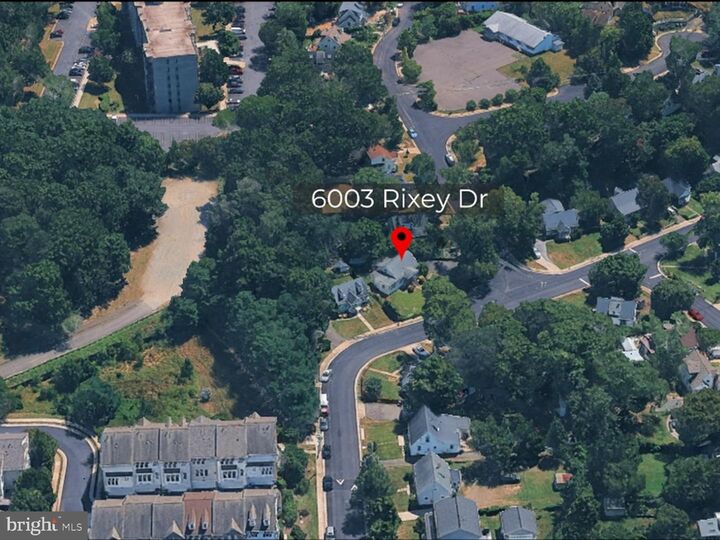
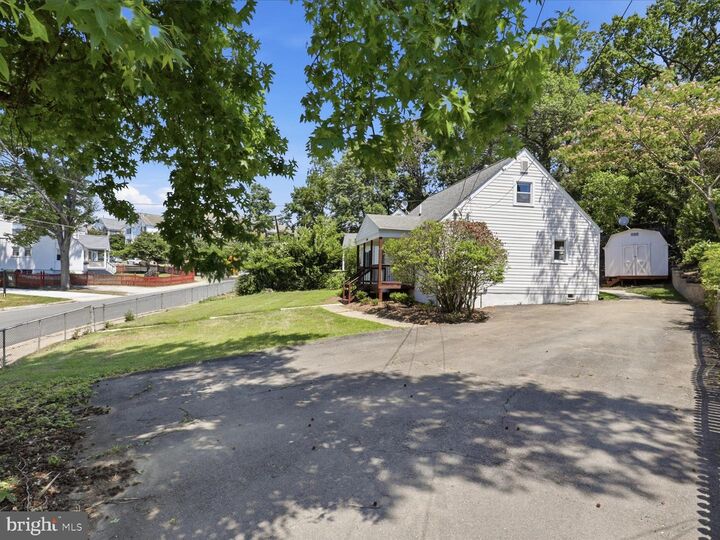
Charming and updated Cape Cod just steps from Huntington Metro! This 5 bedroom, 3 bath home offers exceptional convenience, modern upgrades, and a flexible layout ideal for commuters, families, professionals, and military households alike.The main level features a large, sun‑filled living room, three full size bedrooms, and a private primary suite with its own full bath and exterior entrance. The updated kitchen includes granite countertops, stainless steel appliances, white cabinetry, recessed lighting, and a spacious eat-in area. Main floor laundry adds everyday convenience.The upper level offers two additional attic style bedrooms, perfect for home offices, guest rooms, gaming spaces, or quiet retreat areas. Hardwood and ceramic tile flooring run throughout the home.Situated on a corner lot, the property includes a brand new stone patio, new retaining wall, welcoming front porch, detached shed, and a paved driveway with off street parking for up to three vehicles.Unbeatable location: Walk to Huntington Metro, minutes to 495, Route 1, Old Town, Kingstowne, parks, schools, dining, and everyday essentials. Easy access to the Pentagon, Fort Belvoir, and regional employers. Commuting by car, bike, or metro is effortless from this address.Available July 3, 2026. Minimum 12‑month lease but longer lease preferred. Trash removal included. Pets on a case by case basis.Maximum occupancy for this property is four individuals, per landlord.

MLS #:
VAFX2324678
Lot Size
6,534 SQFT
Type
Rental
Year Built
1942
Style
Cape Cod
School District
Fairfax County Public Schools
County
Fairfax County

Listed By

Randi Dolphin, Coldwell Banker Realty
Source
BRIGHT IDX
Last checked Jul 10 2026 at 4:30 AM GMT+0000
Bathroom Details
  • Full Bathrooms: 3
Interior Features
  • Ceiling Fan(s)
Subdivision
  • Fair Haven
Lot Information
  • Corner
  • Front Yard
Property Features
  • Above Grade
  • Foundation: Block
Heating and Cooling
  • 90% Forced Air
  • Central A/C
Flooring
  • Hardwood
  • Ceramic Tile
Exterior Features
  • Shingle Siding
Utility Information
  • Sewer: Public Sewer
  • Fuel: Natural Gas
School Information
  • Elementary School: Mount Eagle
  • Middle School: Twain
  • High School: Edison
Parking
  • Paved Driveway
Stories
  • 2
Living Area
  • 1,523 sqft
Location
   
Calculate drive times to this property
 
Powered by INRIX® Drive Time

Powered by Walk Score®
Disclaimer: Copyright 2026 Bright MLS IDX. All rights reserved. This information is deemed reliable, but not guaranteed. The information being provided is for consumers’ personal, non-commercial use and may not be used for any purpose other than to identify prospective properties consumers may be interested in purchasing. Data last updated 7/9/26 21:30